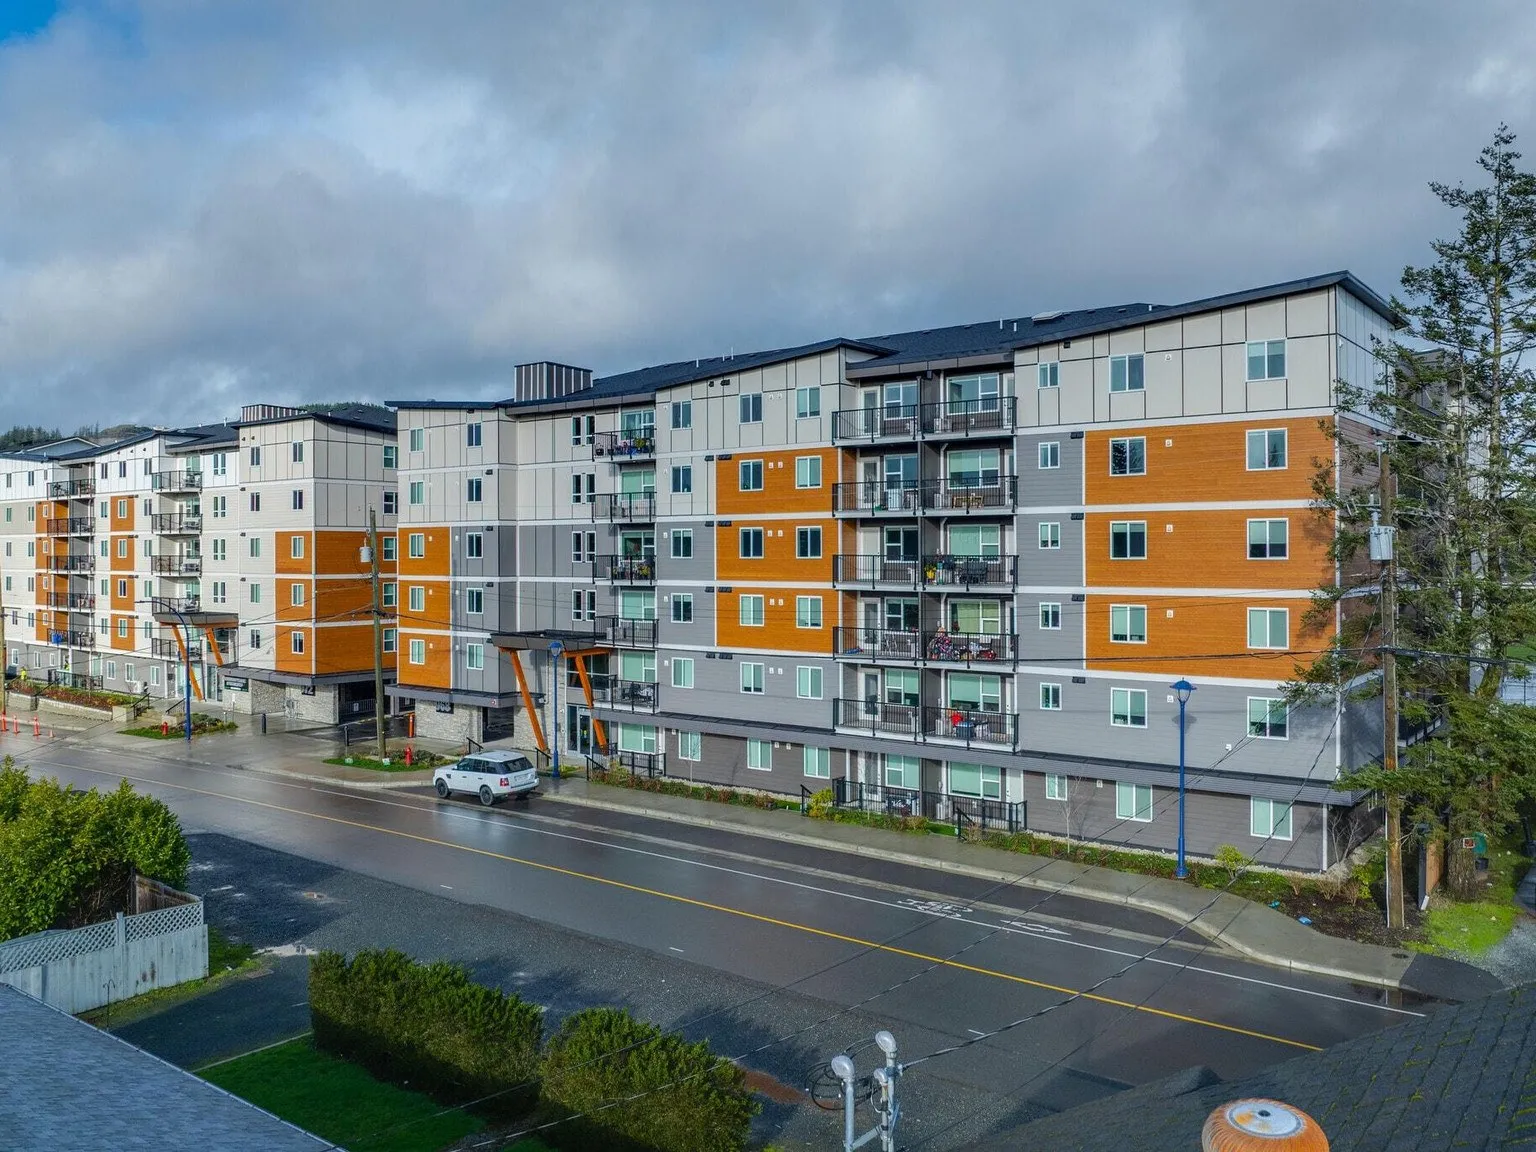
HT Blinds Request a Quote
HT Blinds  ·  Project Portfolio

Factory-direct window coverings, self-performed in every market we serve.


25 years. One facility. One team. Measured, manufactured, and installed by HT Blinds — no middlemen, no handoffs, no third-party subs. Backed for life by the HT Worry-Free Warranty.

Coverage
Western Canada & Ontario
Scope
Residential towers · mixed-use · commercial tenant improvement
Prepared for
Developer & GC teams
25+
Years
In-house manufacturing
10,000+
Units installed
Supply + install
3
Provinces served
BC · Alberta · Ontario
1
Accountable team
Spec → measure → install
01  —  Capabilities

What we supply and install across developer scope.

Roller shades anchor nearly every developer package we deliver; motorization is the upgrade most often specified on high-rise residential and commercial scope. Everything is built at our own facility and installed by our crew.

Primary product

Roller Shades

Solis 3% solar, blackout, and dual-fabric bay assemblies. Signature Series cassettes for developer units. HT Performance Fabrics on all commercial and high-rise scope.

Most-specced upgrade

HT Smart Shades — Motorization

Hardwired Somfy on new-build; rechargeable battery on retrofit. Integrates with Control4, Crestron, Lutron, and KNX. Factory-commissioned, no third-party integrator.

Secondary product

Faux Wood Blinds

2" premium faux wood for amenity rooms, lobbies, and residential tenant-improvement packages. Matte charcoal and neutral palette on dev projects.

02  —  Developer & GC partners

Specced into Western Canada’s active development pipeline.

A partial list of the developers, general contractors, and construction managers who have specified HT Blinds on projects across the markets we serve.


Kindred Construction
Onni Group
03  —  Selected projects

Flagship projects across every market we serve.

A curated set from our active national pipeline. Every project listed was manufactured at our own facility and installed by our own crew. Full project list and references available on request.

Market
Type

Showing first  ·  all markets below
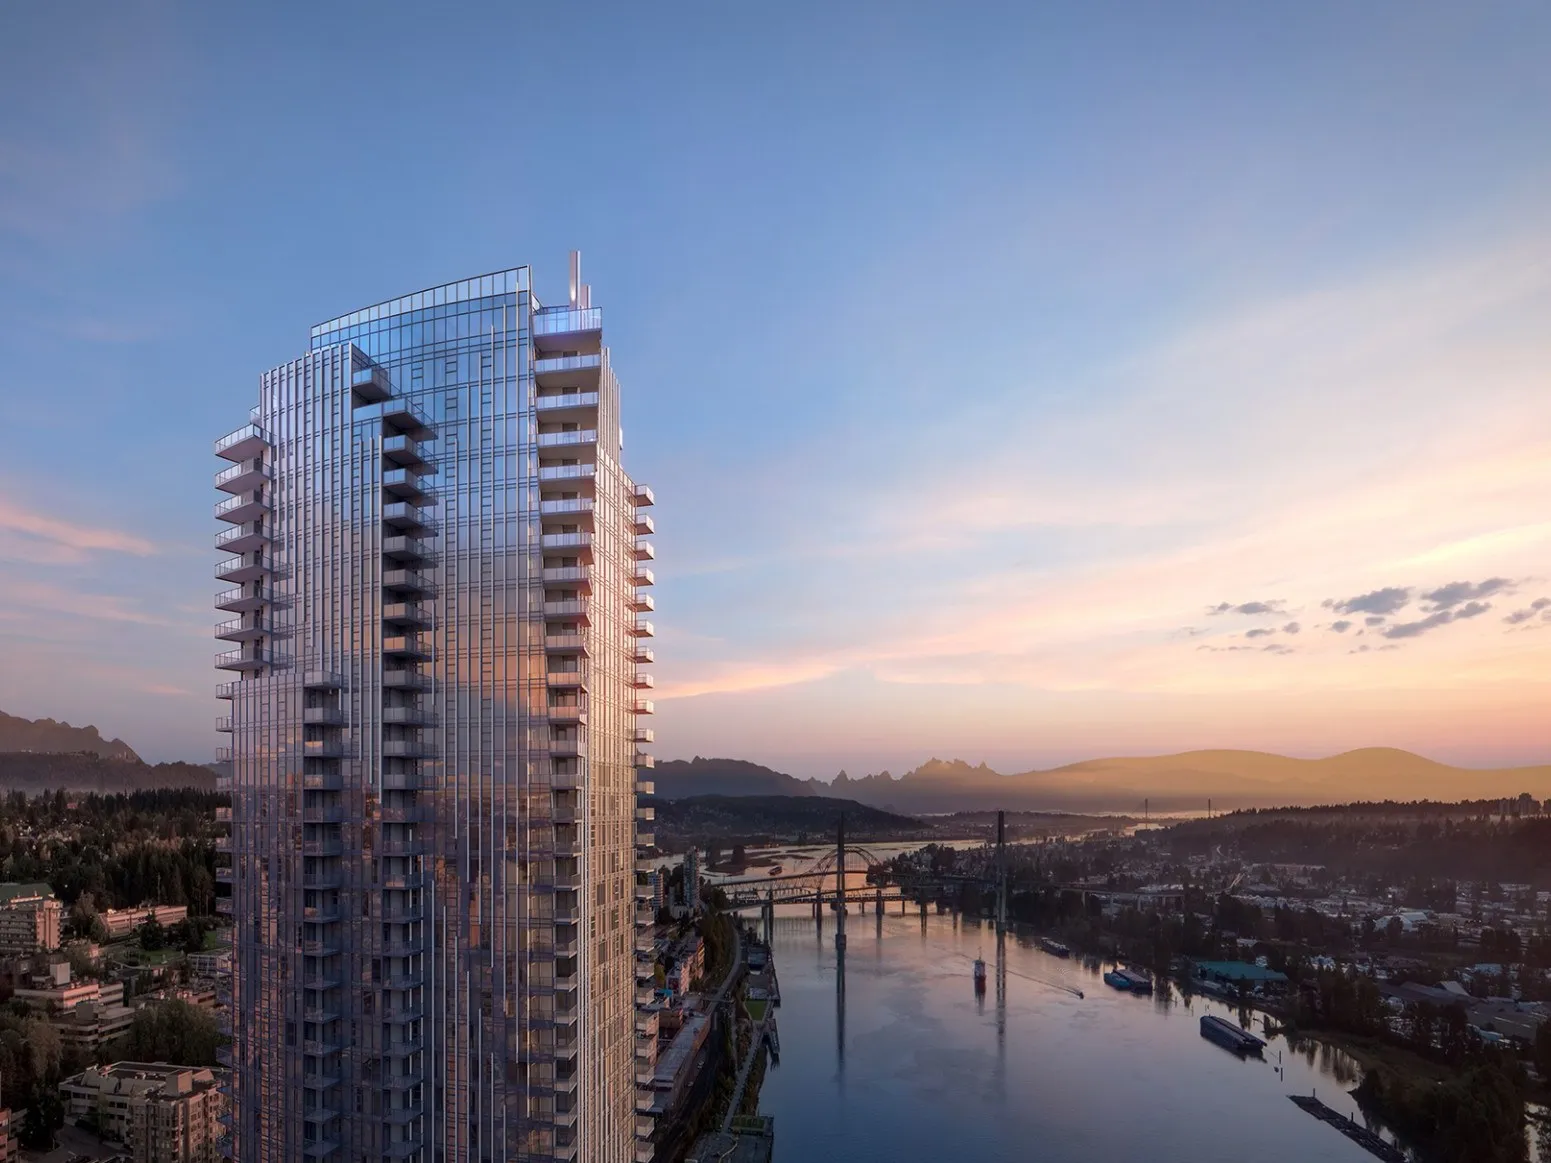
Architectural rendering of the Pier West tower above the Fraser River, New Westminster

Pier West

New Westminster
Developer / GC
Bosa
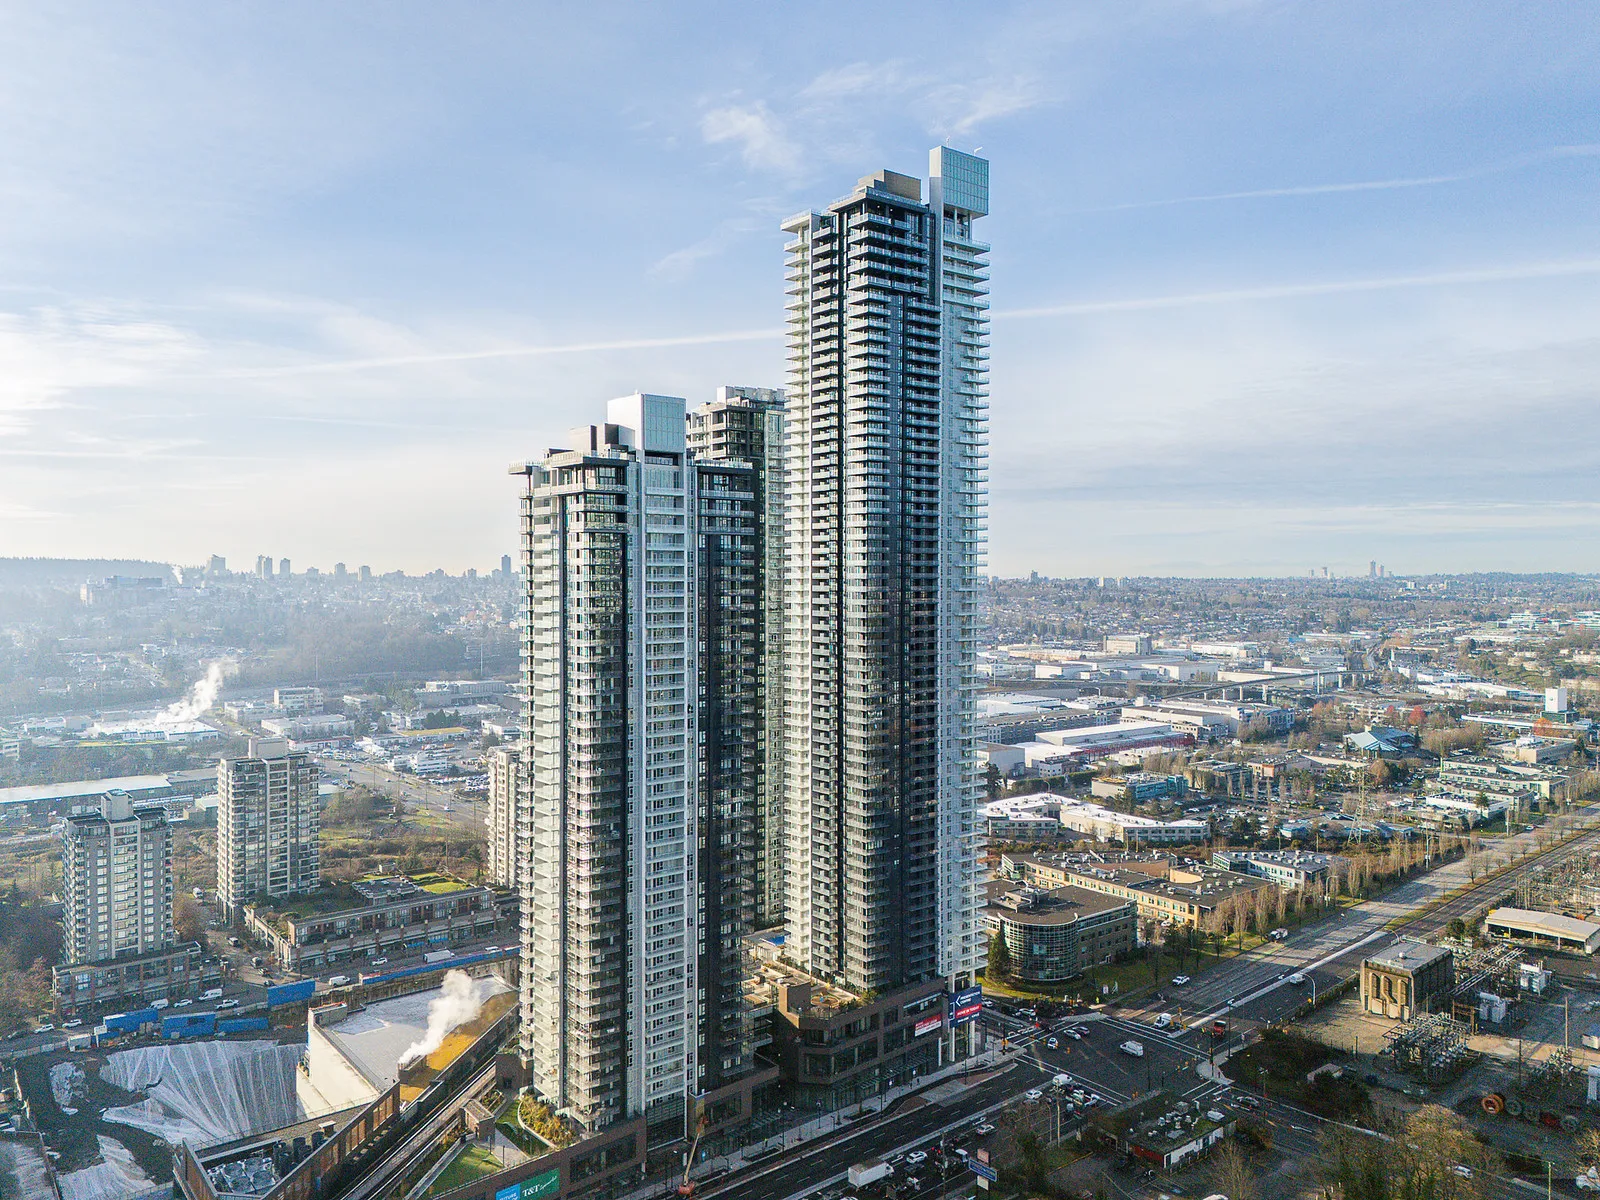
Aerial photo of the completed Gilmore Place towers, Burnaby

Gilmore Place

Burnaby
Developer / GC
Onni
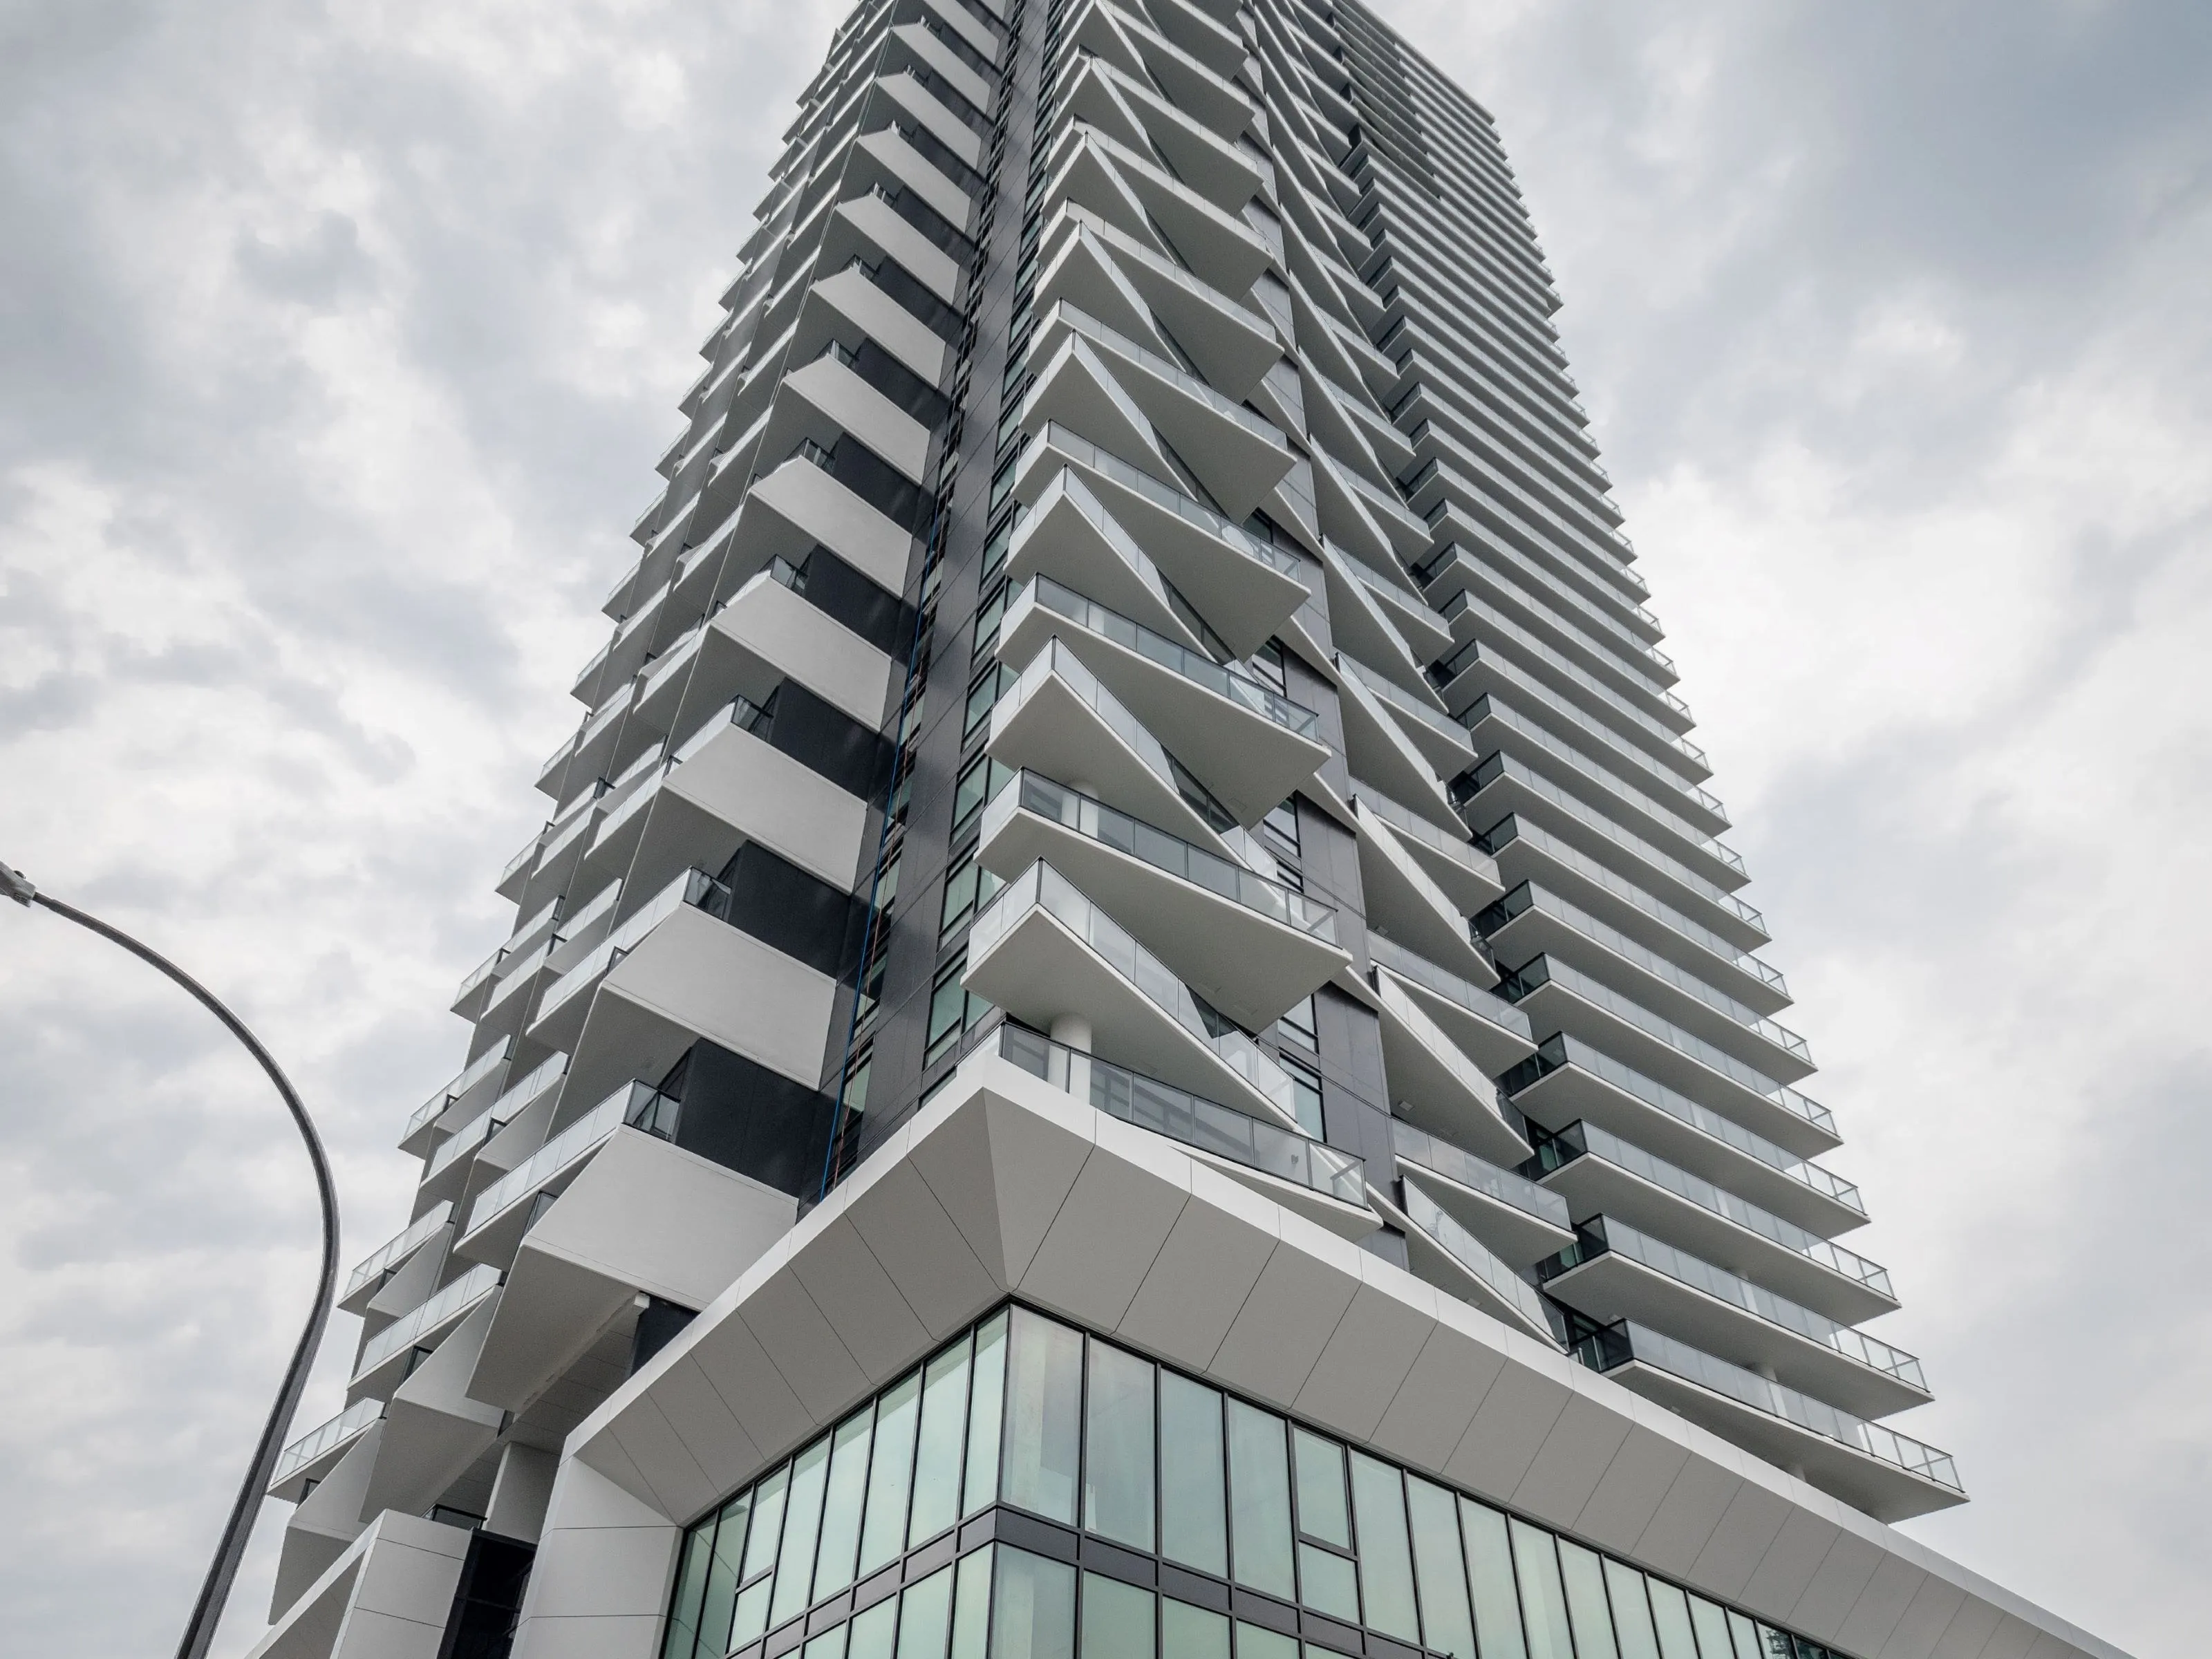
Facade of the completed Akimbo tower, Burnaby

Akimbo

Burnaby
Developer / GC
ITC
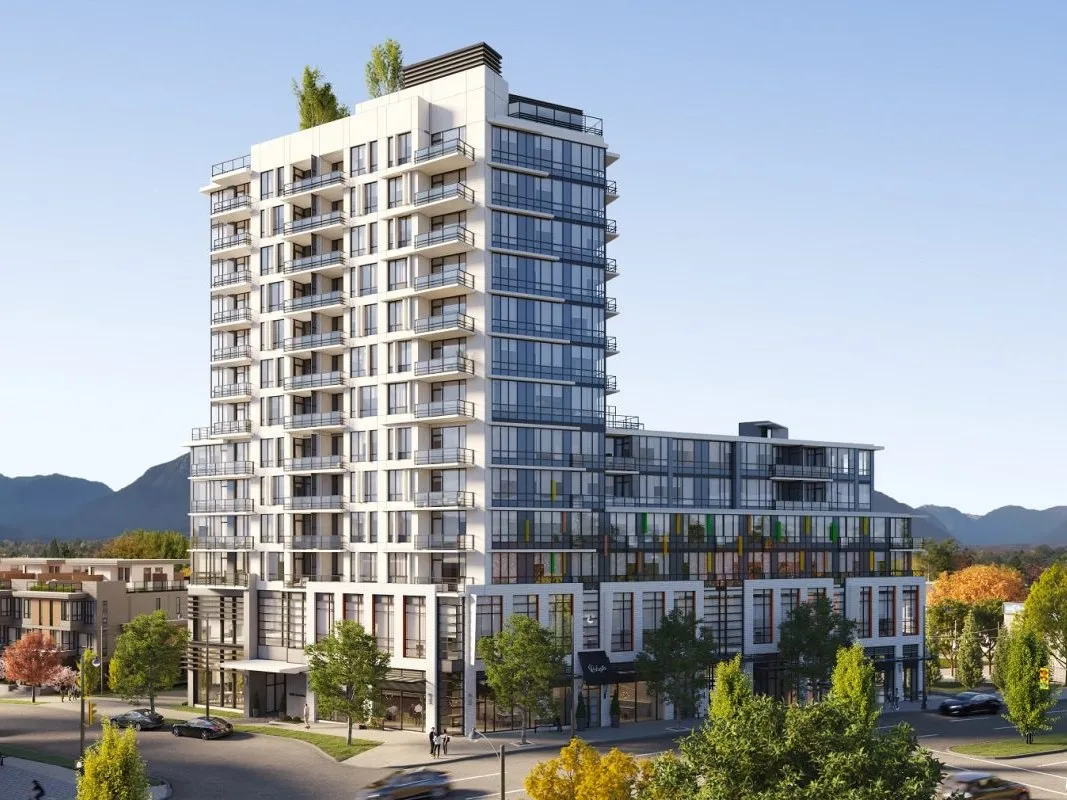
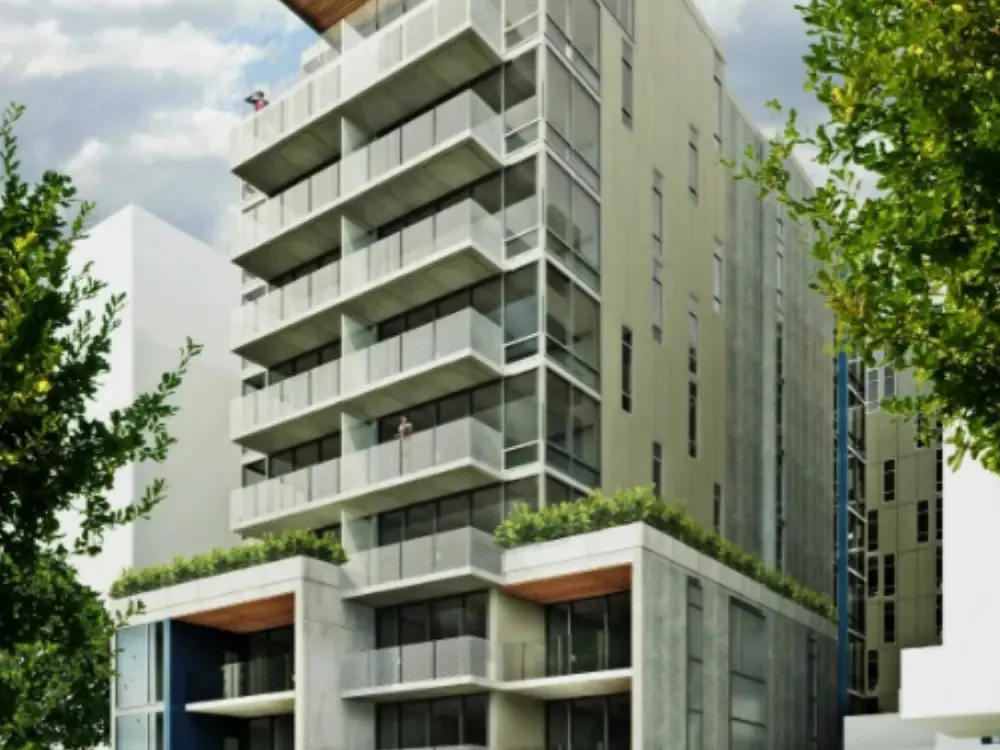
Architectural rendering of the two W42 towers, Vancouver

W42

Vancouver
Developer / GC
Marcon
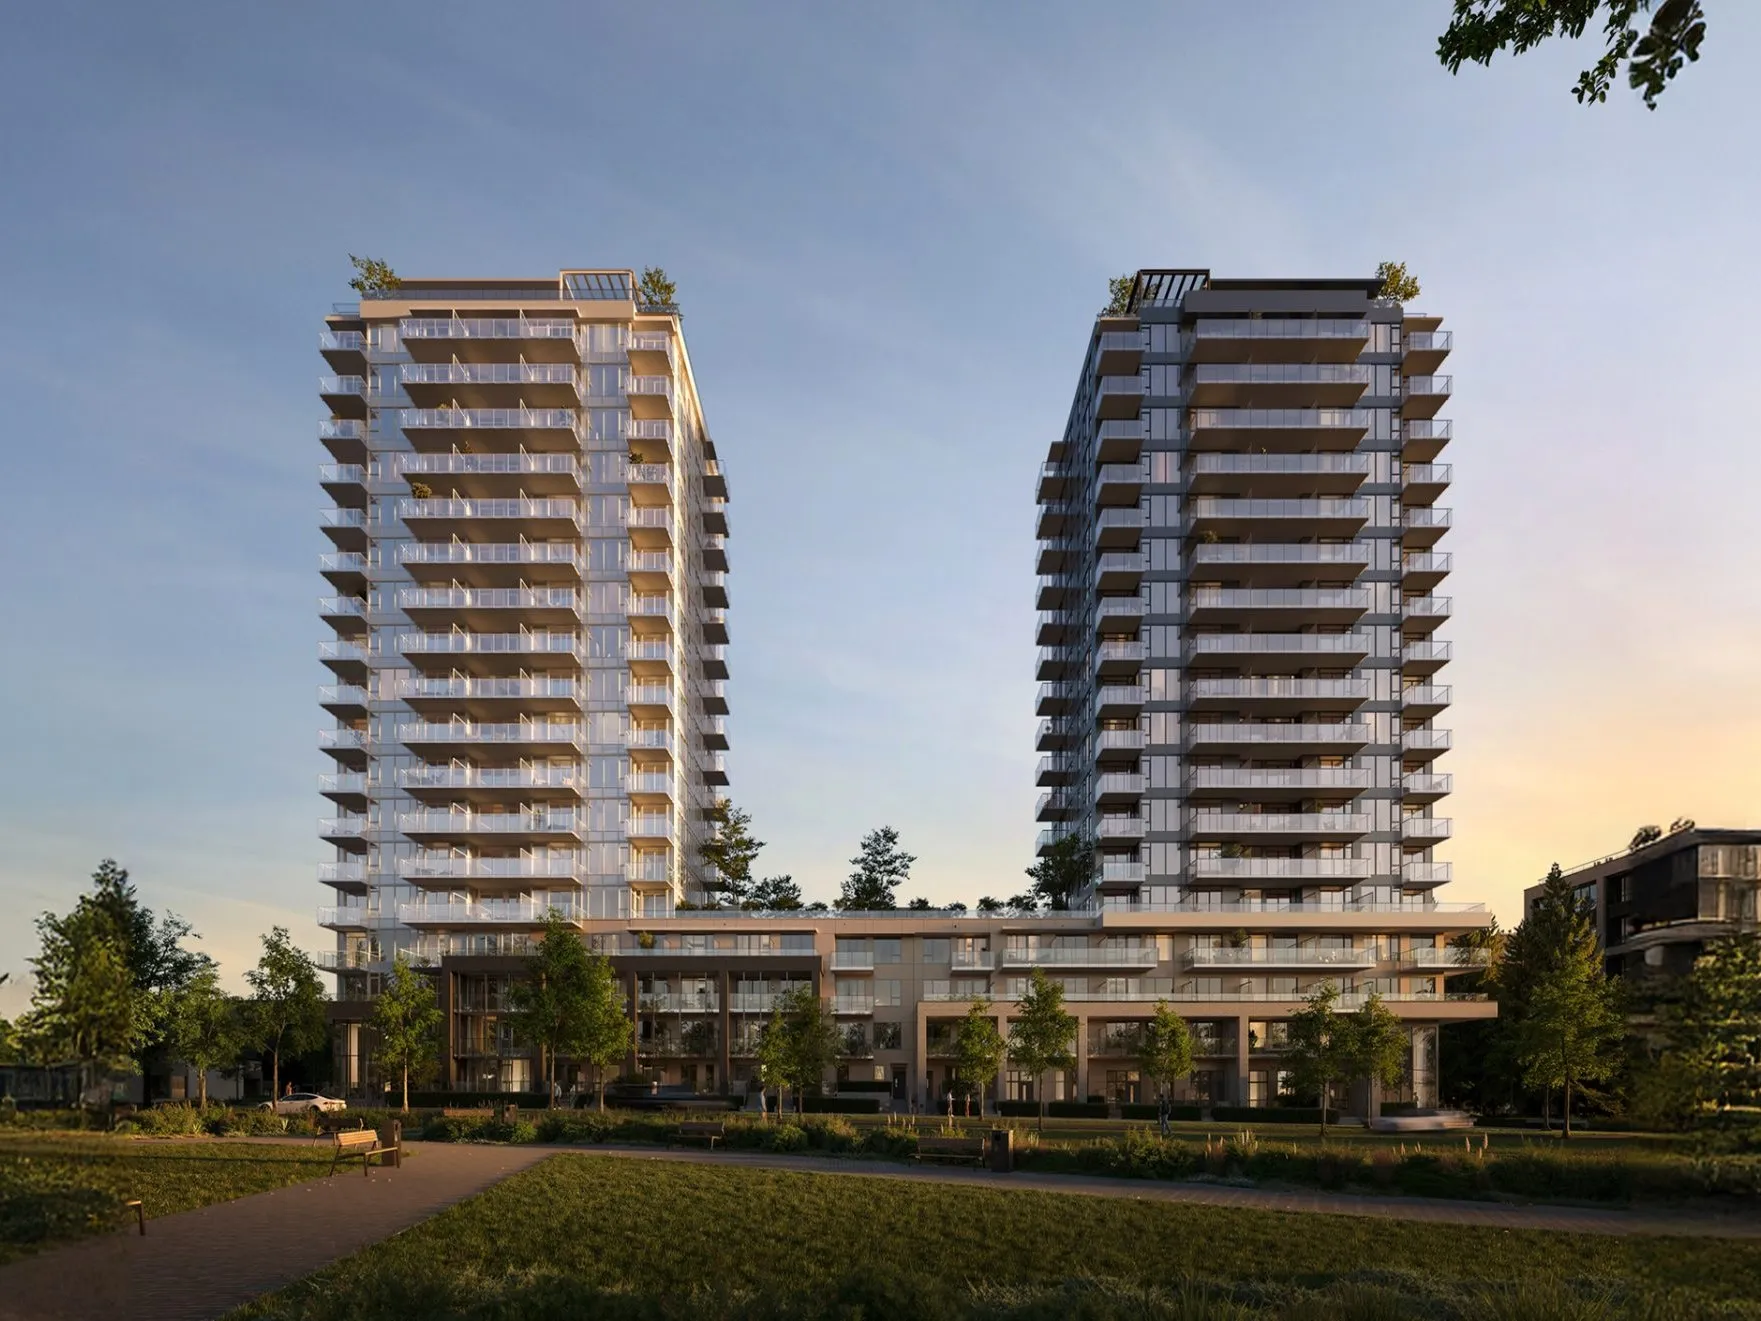
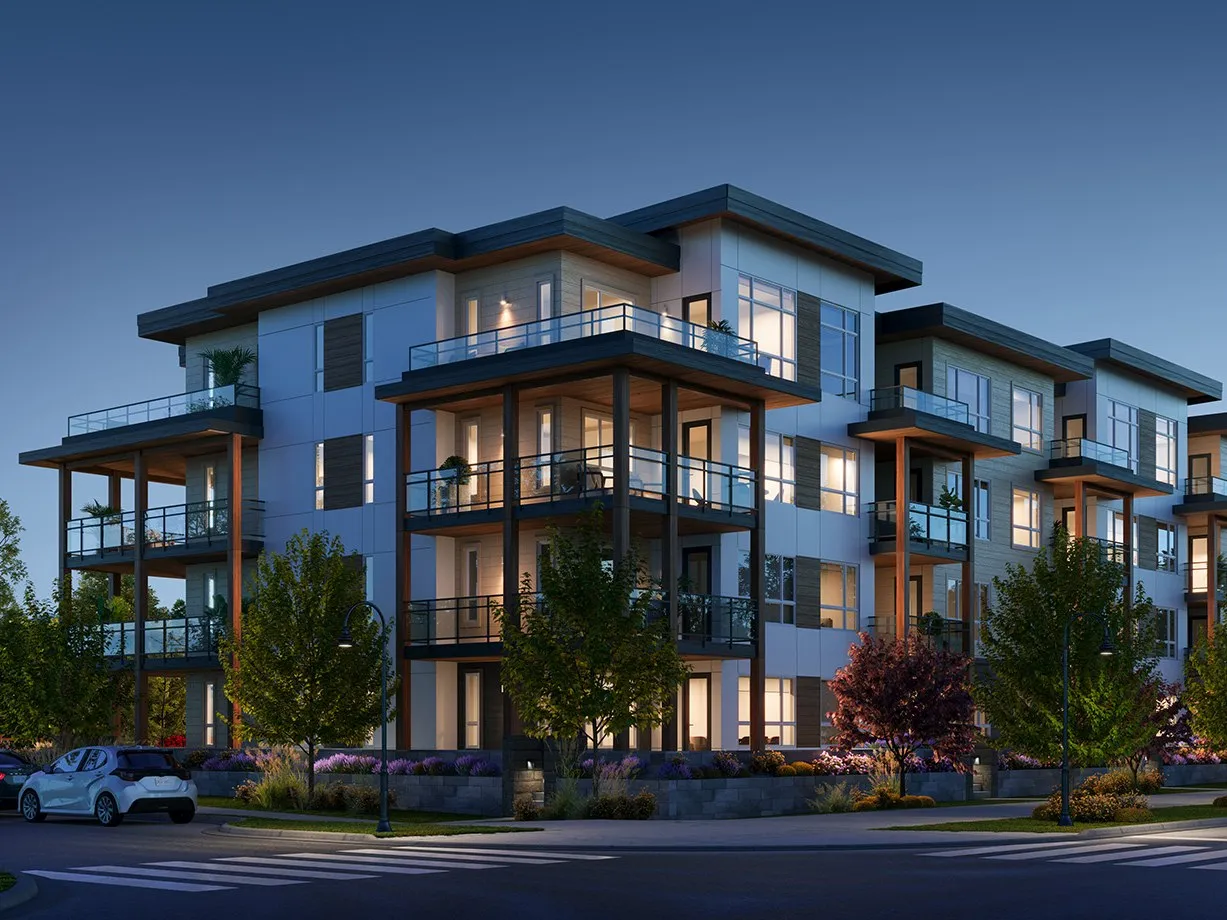
Architectural rendering of Riviera at dusk, Burnaby

Riviera

Burnaby
Developer / GC
Marcon
Architectural rendering of Format, Vancouver

Format

Vancouver
Developer / GC
Cressey
Architectural rendering of Broadway & Alma, Vancouver

Broadway & Alma

Vancouver
Developer / GC
Kanin
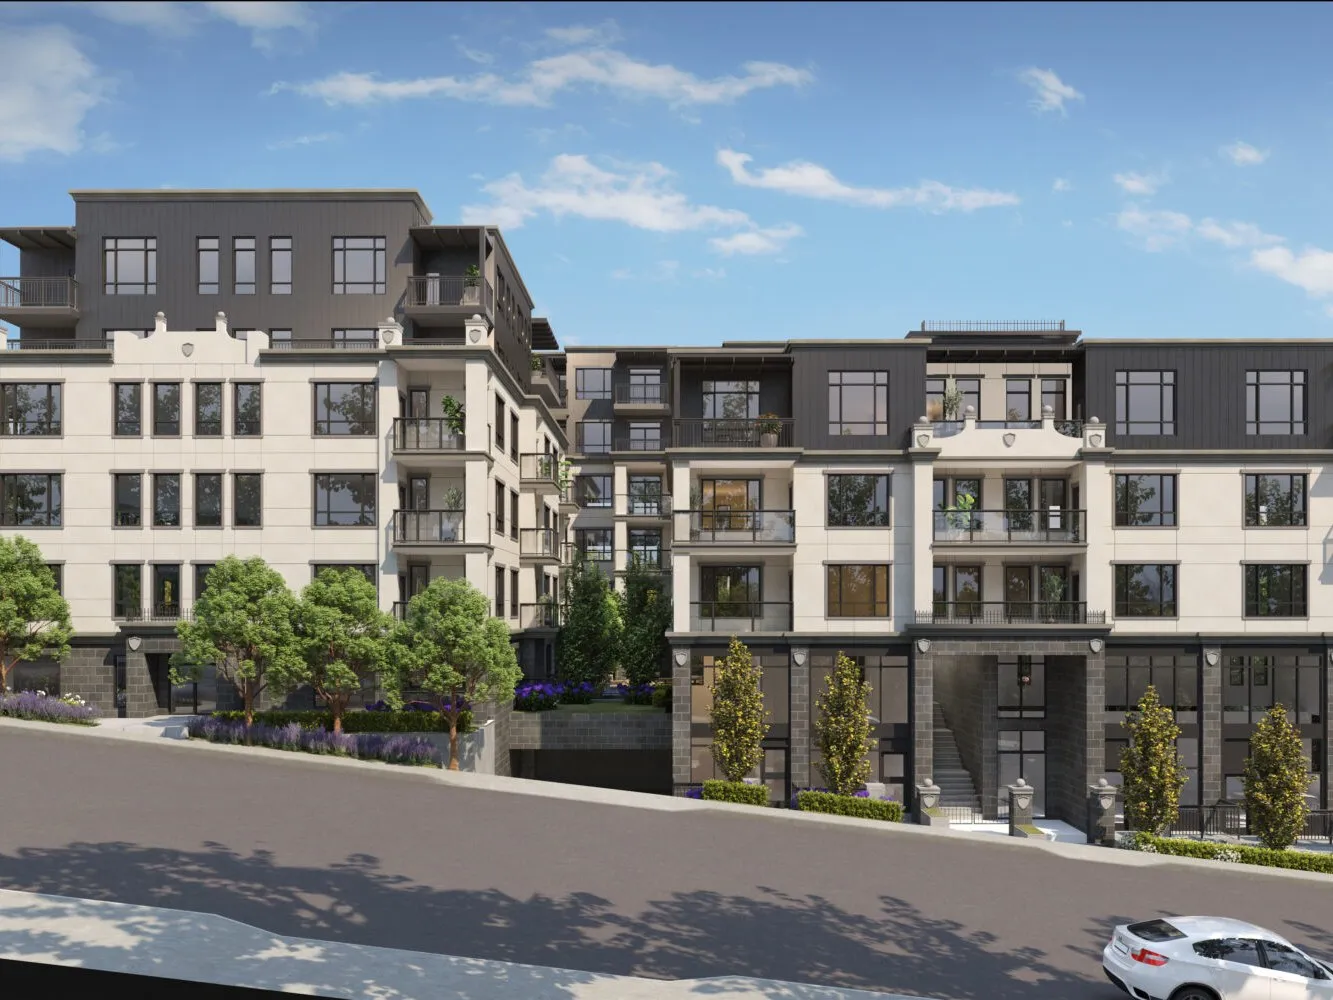
Architectural rendering of Bastille, Coquitlam

Bastille

Coquitlam
Developer / GC
Trillium
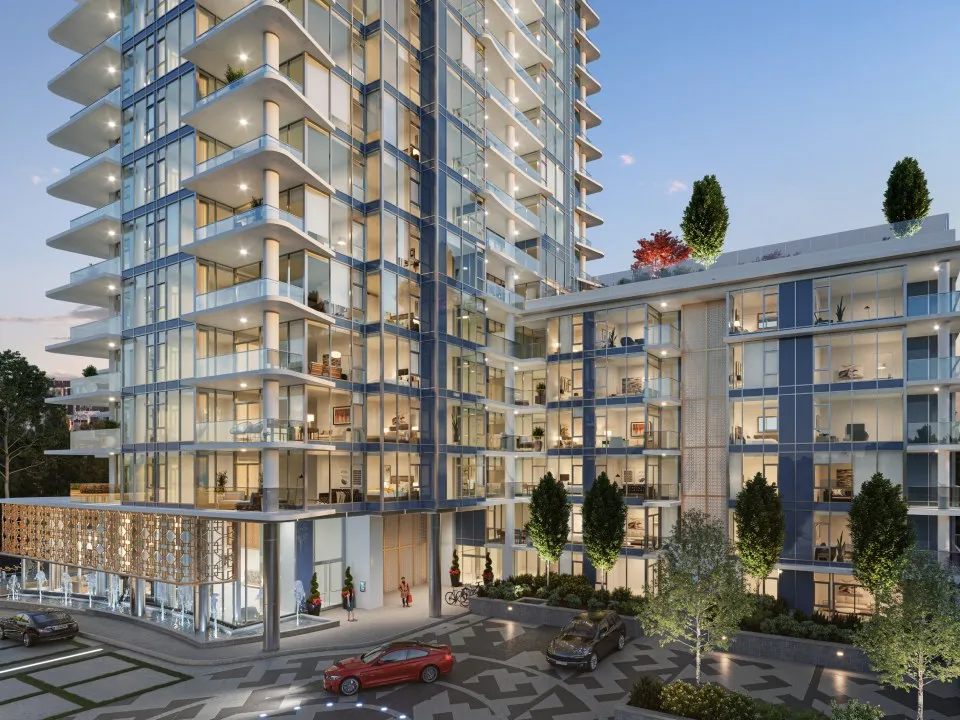
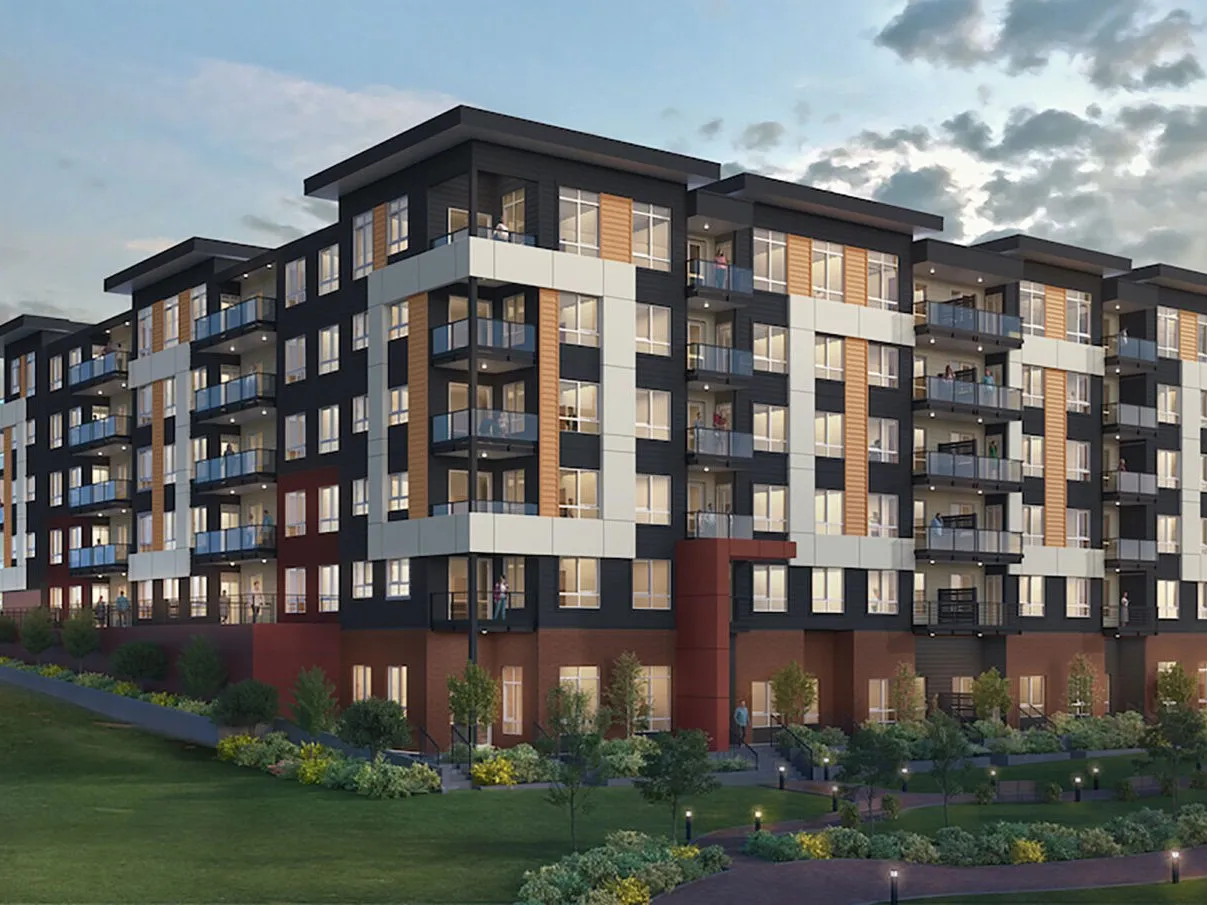
Architectural rendering of Eastin Condos at dusk, Surrey

Eastin Condos

Surrey
Developer / GC
Essence
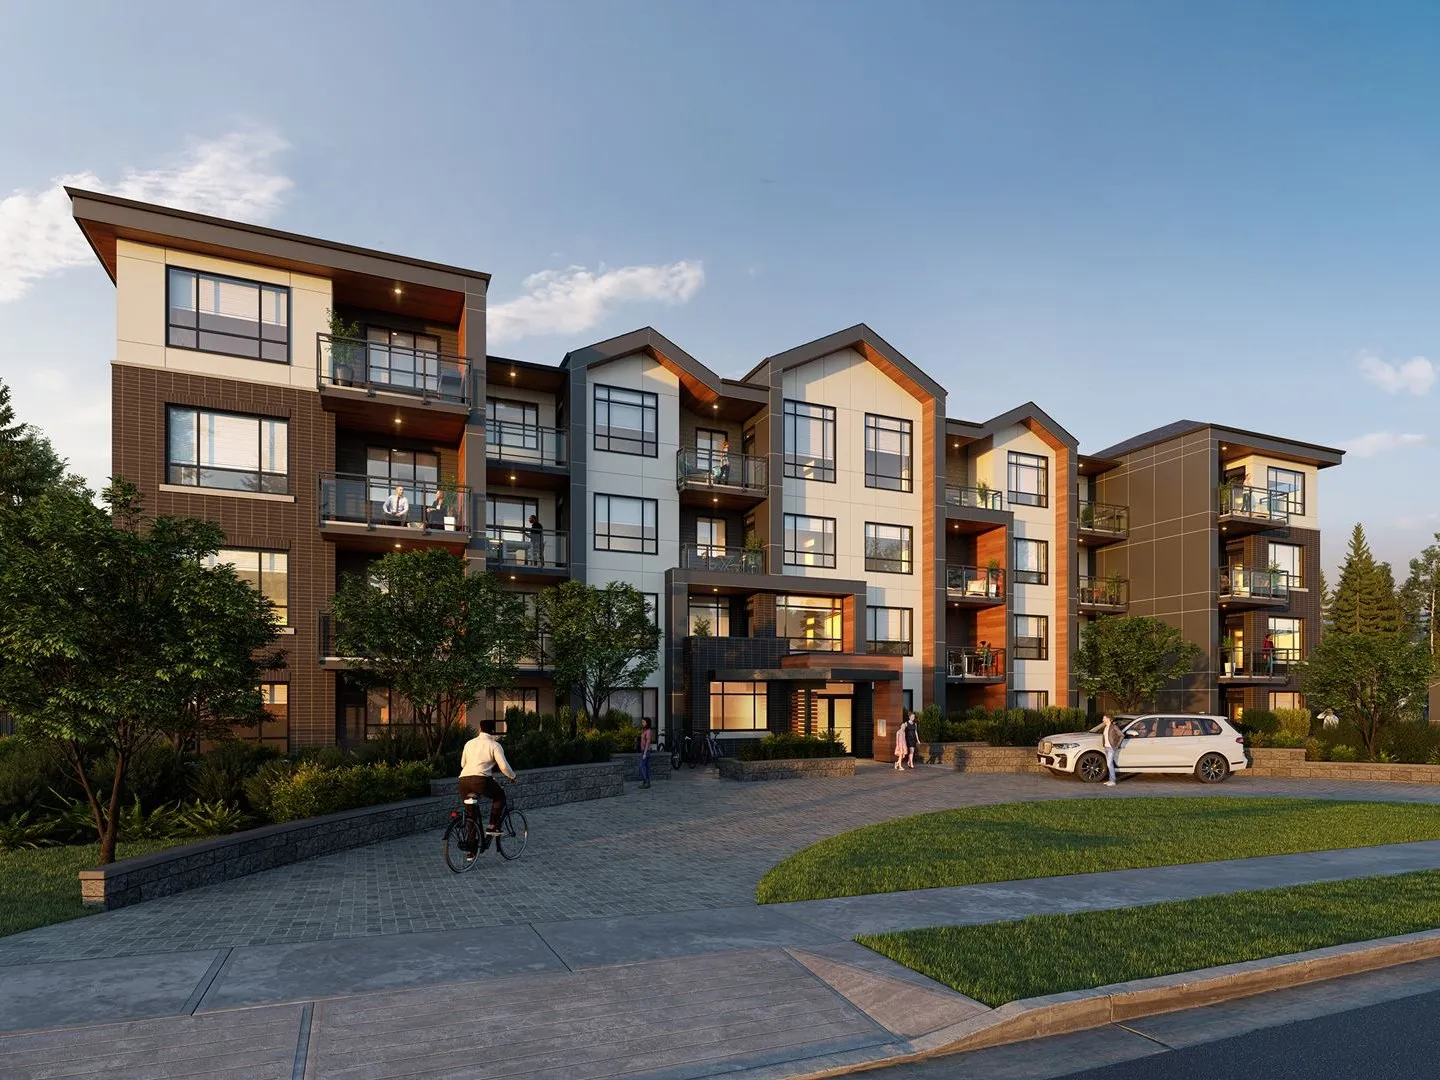
Architectural rendering of Preston at dusk, Surrey

Preston

Surrey
Developer / GC
Reddale
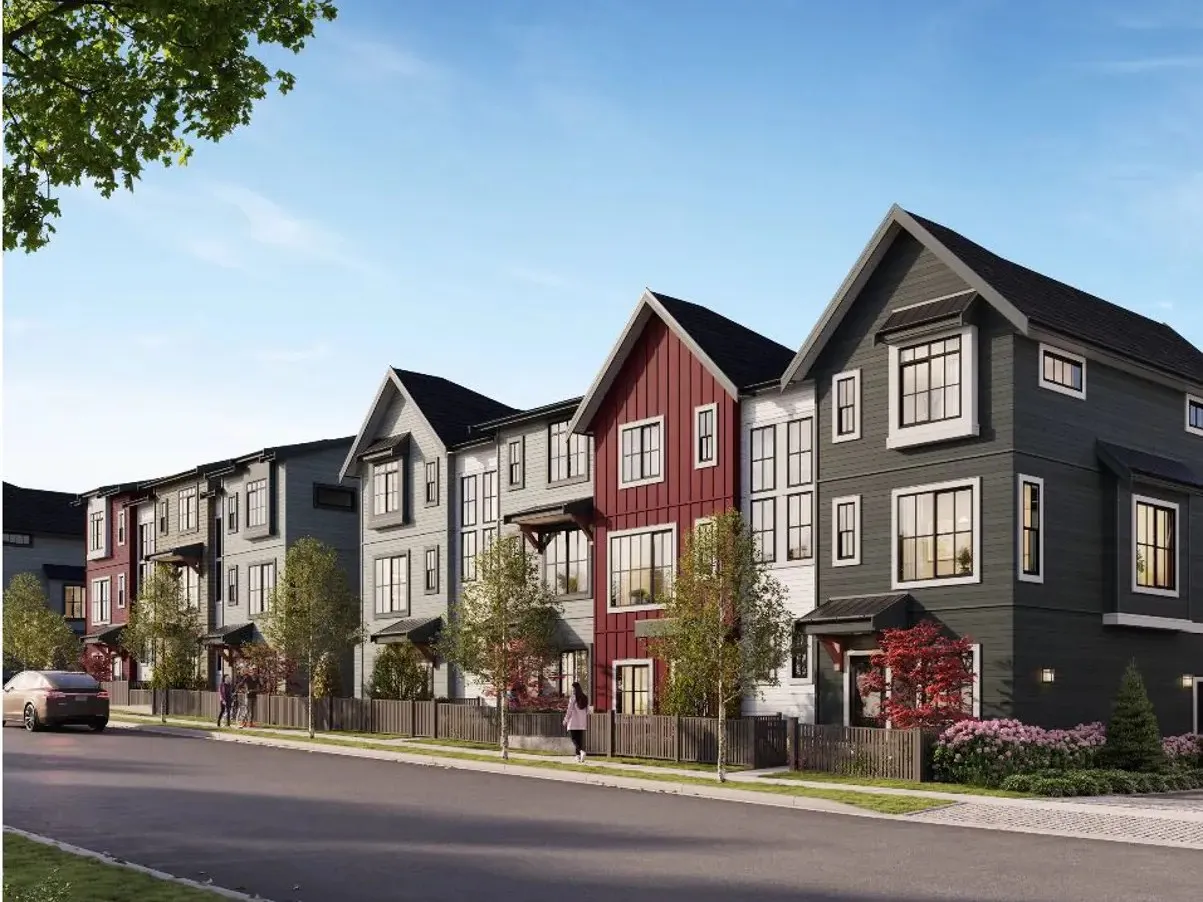
Architectural rendering of the Latimer Walk townhomes, Langley

Latimer Walk

Langley
Developer / GC
Zenterra
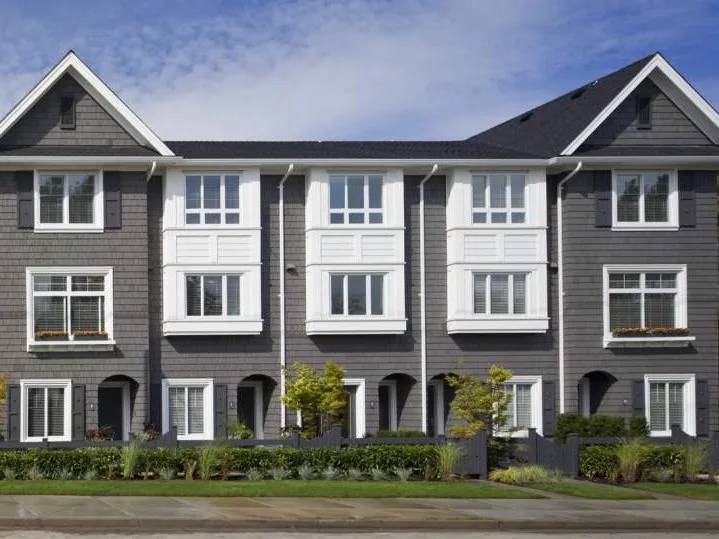
Completed Fleetwood Village townhomes with window shades installed, Surrey

Fleetwood Village

Surrey
Developer / GC
Dawson
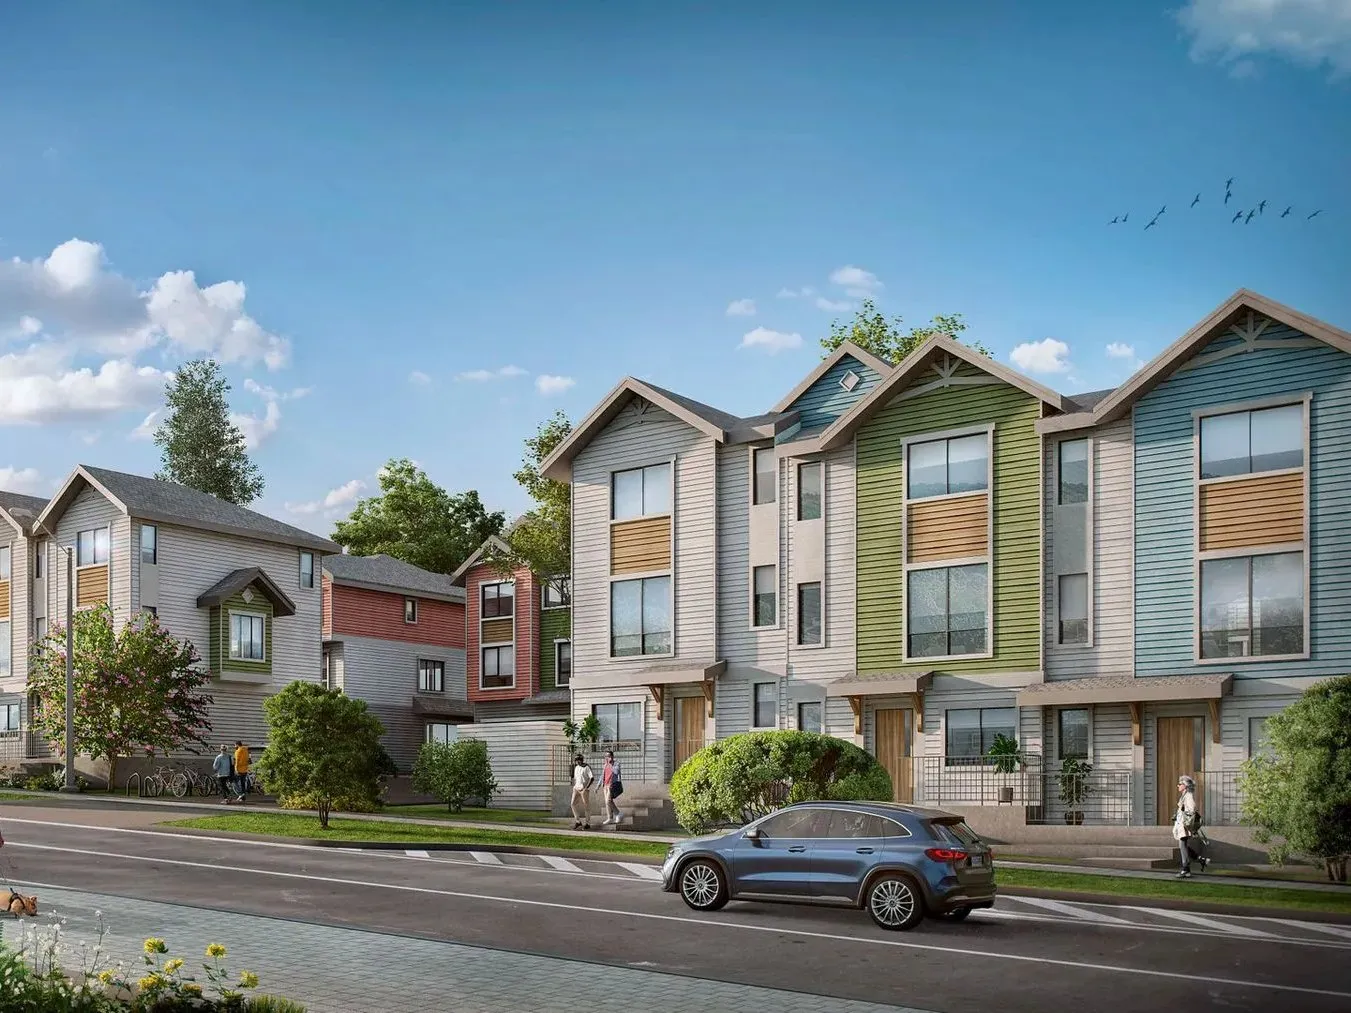
Architectural rendering of the Abigail townhomes, Langley

Abigail

Langley
Developer / GC
IOM
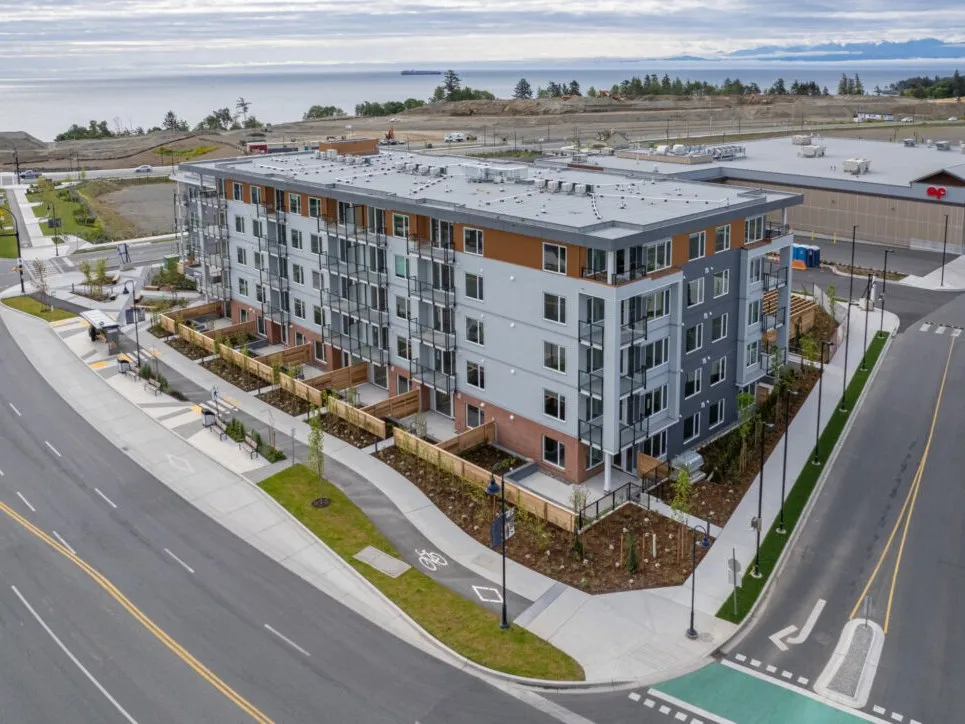
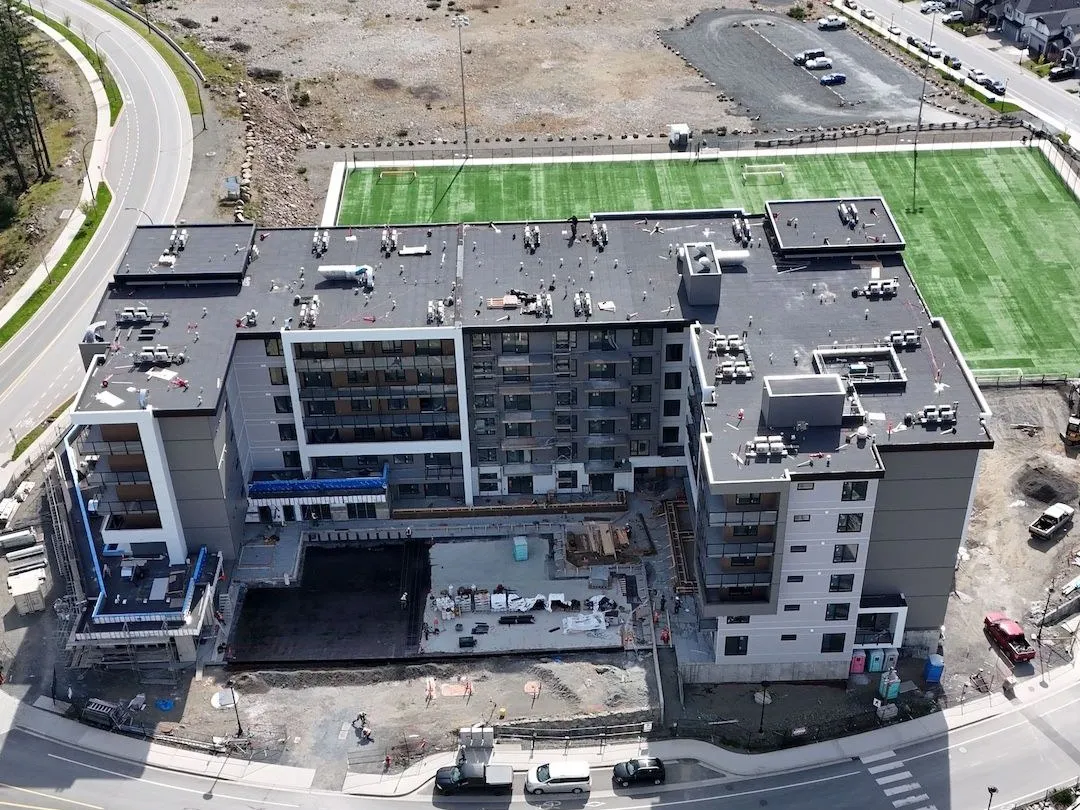
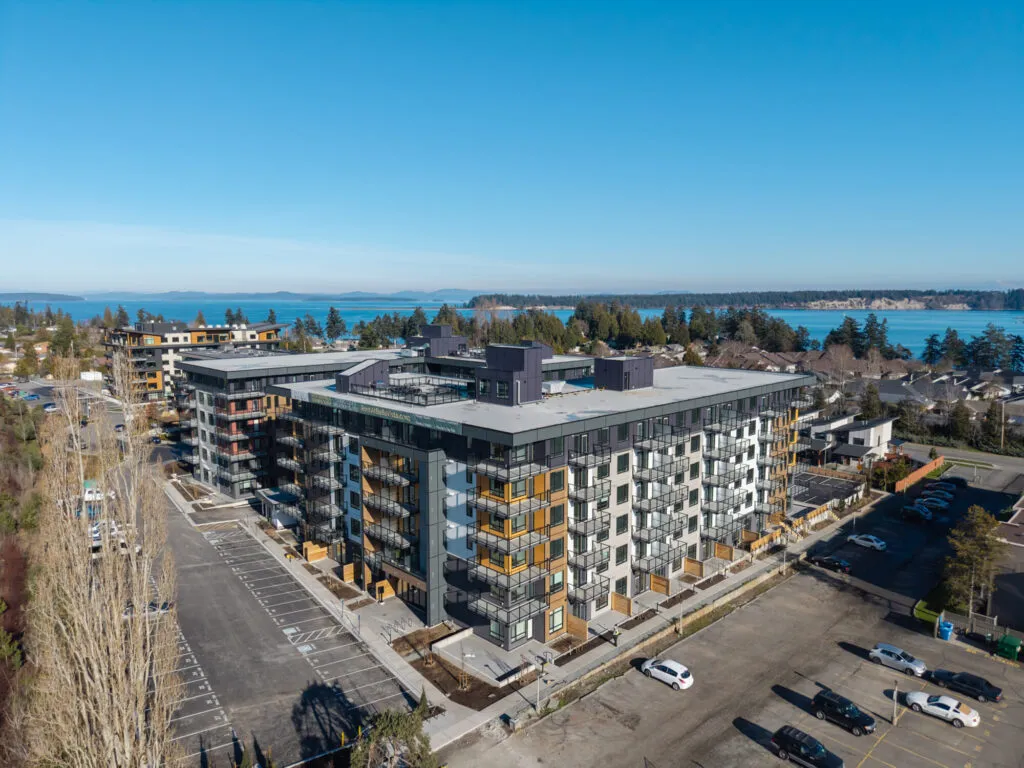
Aerial photo of the completed Royal Bay building, Vancouver Island

Royal Bay

Vancouver Island
Developer / GC
IWCD
Architectural rendering of Skinny, Vancouver Island

Skinny

Vancouver Island
Developer / GC
Blackrete
Architectural rendering of Eliza at dusk, Vancouver Island

Eliza

Vancouver Island
Developer / GC
IWCD
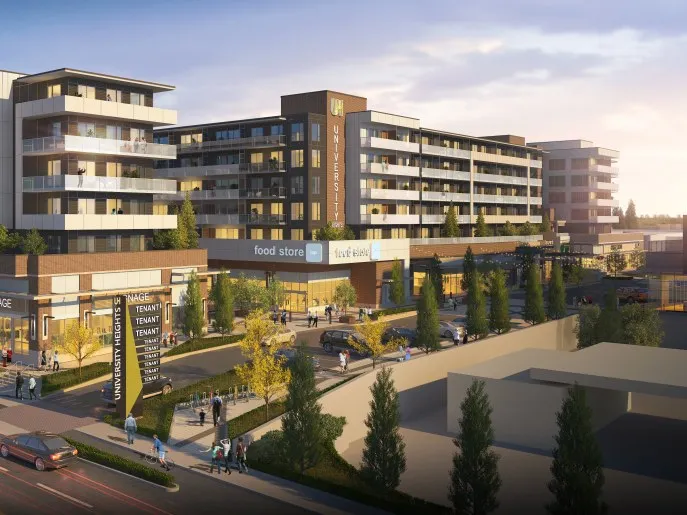
Architectural rendering of University Heights, Vancouver Island

University Heights

Vancouver Island
Developer / GC
Kerkhoff
Aerial photo of Westview Apartments, Vancouver Island

Westview Apartments

Vancouver Island
Developer / GC
Verity
Aerial photo of the completed Hackett building, Vancouver Island

Hackett

Vancouver Island
Developer / GC
IWCD
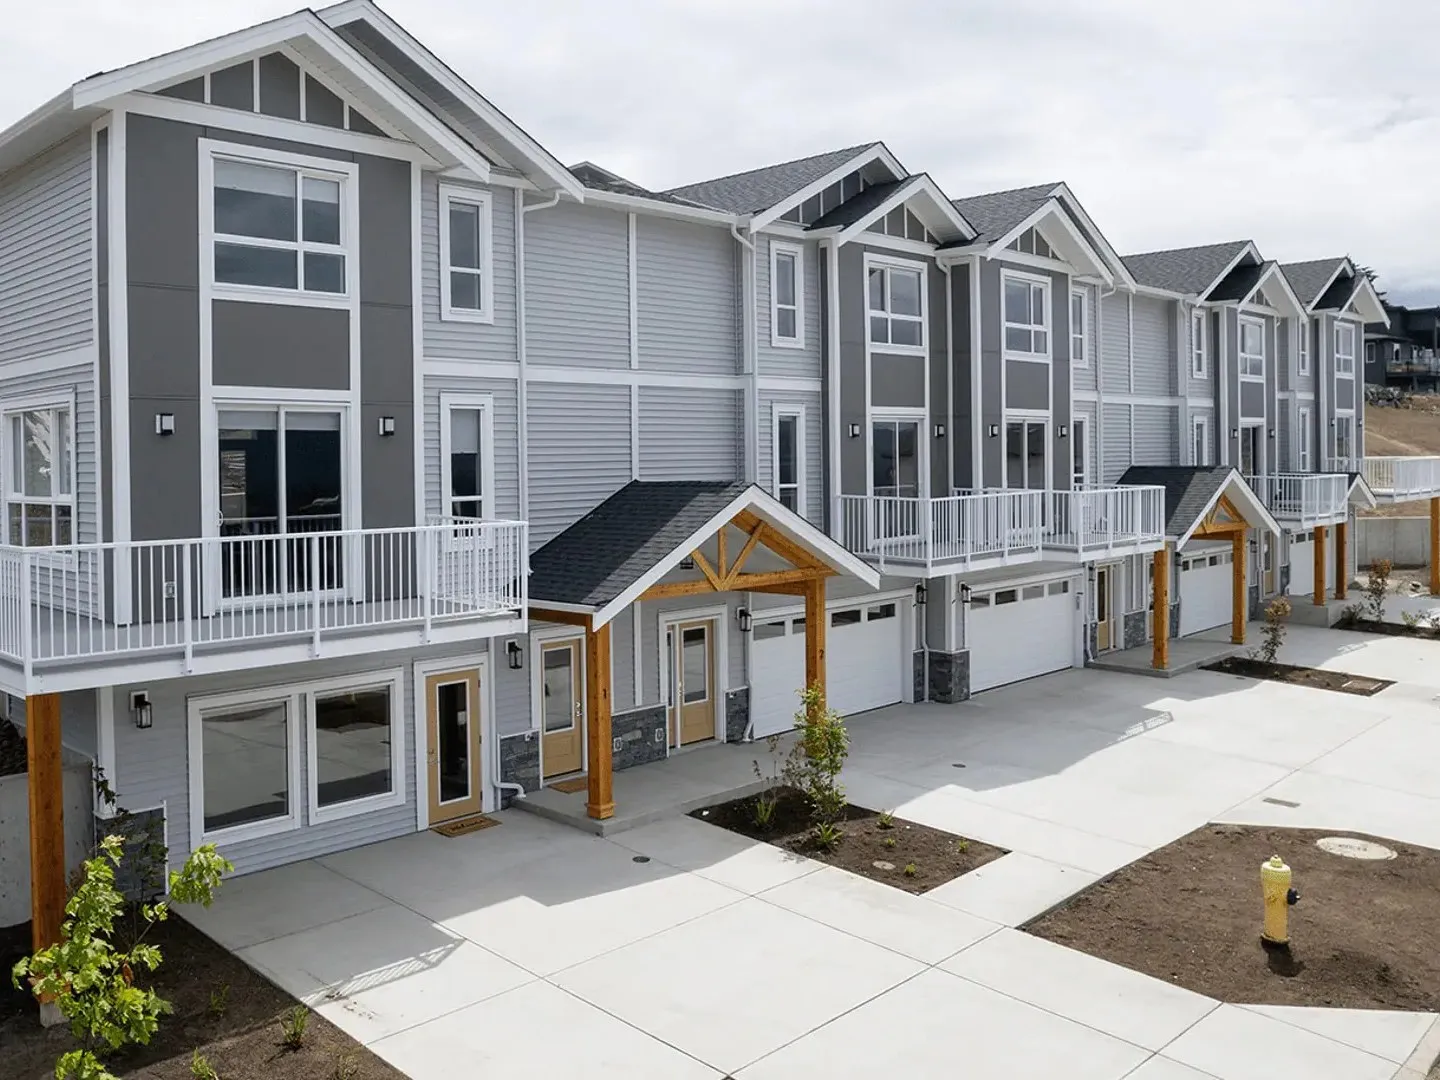
Completed Kingsview townhomes, Vancouver Island

Kingsview

Vancouver Island
Developer / GC
Vesta
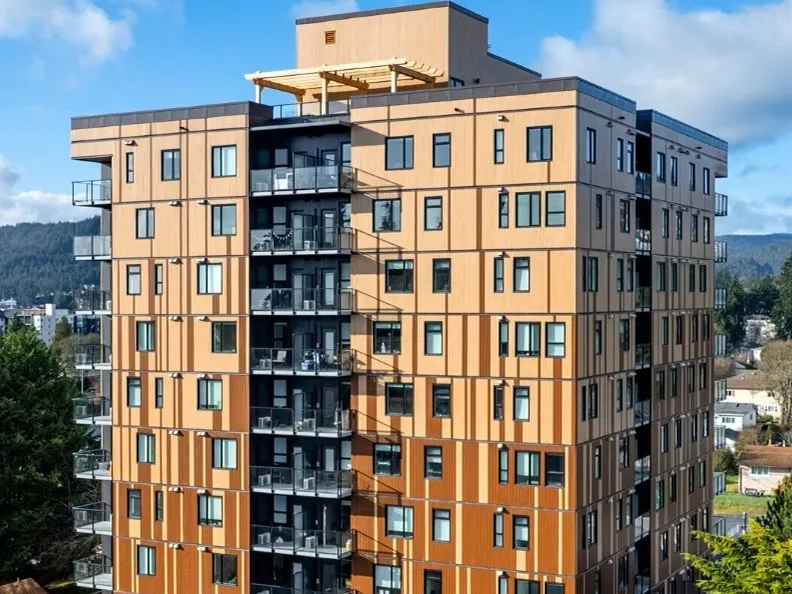
Photo of the completed Ovis One tower, Vancouver Island

Ovis One

Vancouver Island
Developer / GC
Lubec
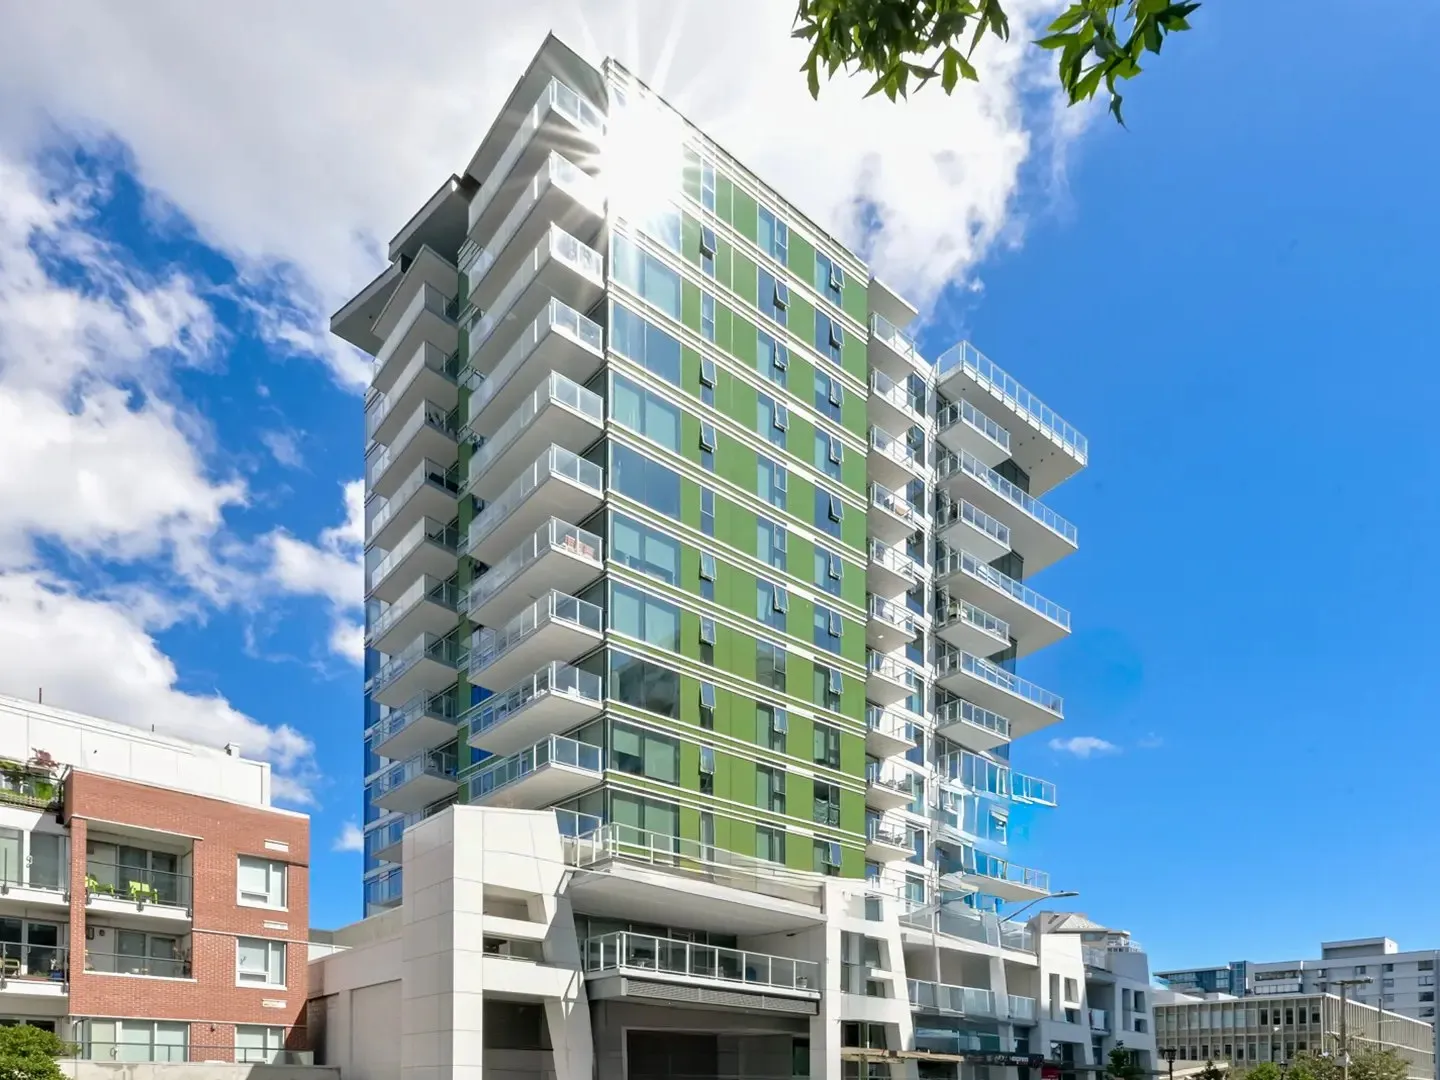
Photo of the completed Wedge tower, Vancouver Island

Wedge

Vancouver Island
Developer / GC
Blackrete
Photo of the completed Drinkwater building, Vancouver Island

Drinkwater

Vancouver Island
Developer / GC
WJ
04  —  HT Spec-to-Install

One accountable team from spec to warranty.

How HT Blinds engages developer and GC projects. One point of contact. No subcontracted measurers, no subcontracted installers, no finger-pointing.

01
Spec
Review drawings, spec sheets, CSI 12 24 00. Propose fabric, motor, and hardware to match intent.
02
Measure
On-site field measure by our crew once drywall is up. No third-party measurers.
03
Manufacture
Built at our own facility. HT Five-Point Check before shipment. Full traceability by unit.
04
Install
Installed by the same team that built it. Suite-by-suite scheduling with the GC.
05
Warranty
HT Worry-Free Warranty. One email to estimating@htblinds.ca. We come back.
05  —  Start a project

Drawings in hand? We’ll quote in five business days.

Send us the fabric schedule, window schedule, or architectural drawings. We’ll come back with a line-item quote, lead time, and motor spec. No obligation, no sales-bounce.